Viceroy Residences · Clearwater Beach
Penthouse901B
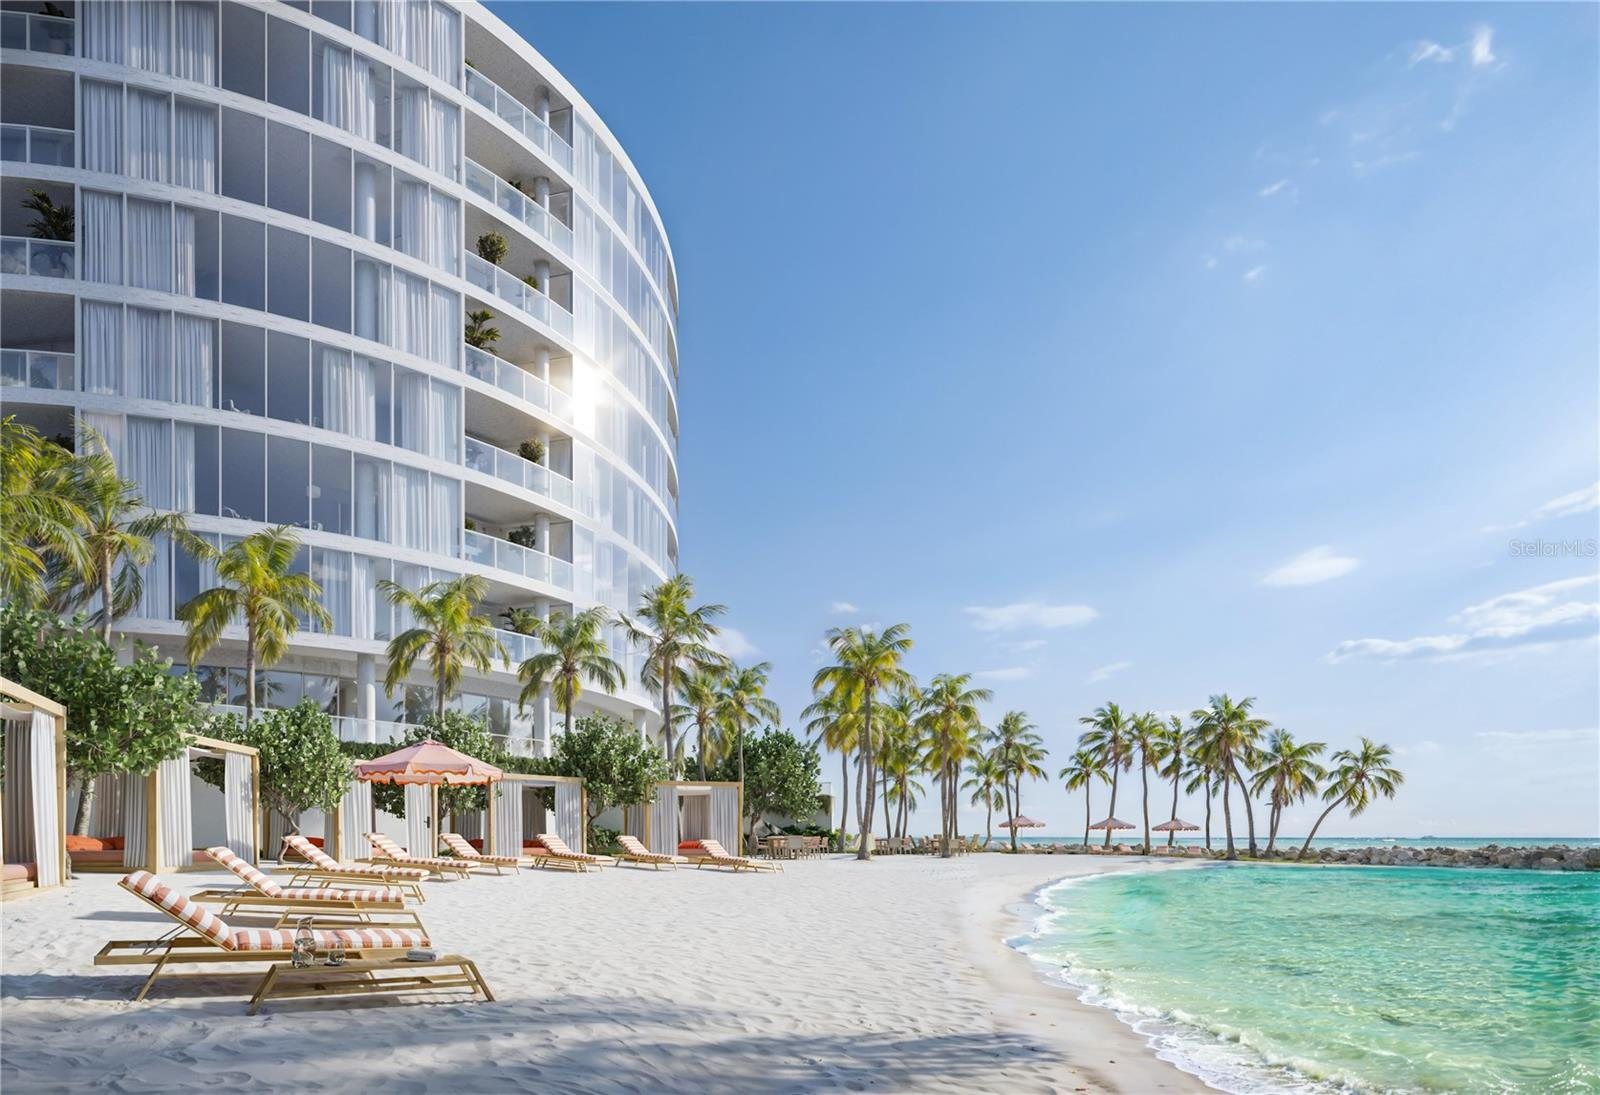
A five-bedroom Gulf-front penthouse, to be built on the white sands of Clearwater Beach.
Artist’s rendering
$11,950,000
Pre-construction · To be built
Modern coastal luxury, in a limited collection of 86 residences.
Two nine-story towers designed by Randall Stofft Architects, with interiors by Steven G. Eight of the 86 residences are ultra-luxury penthouses.
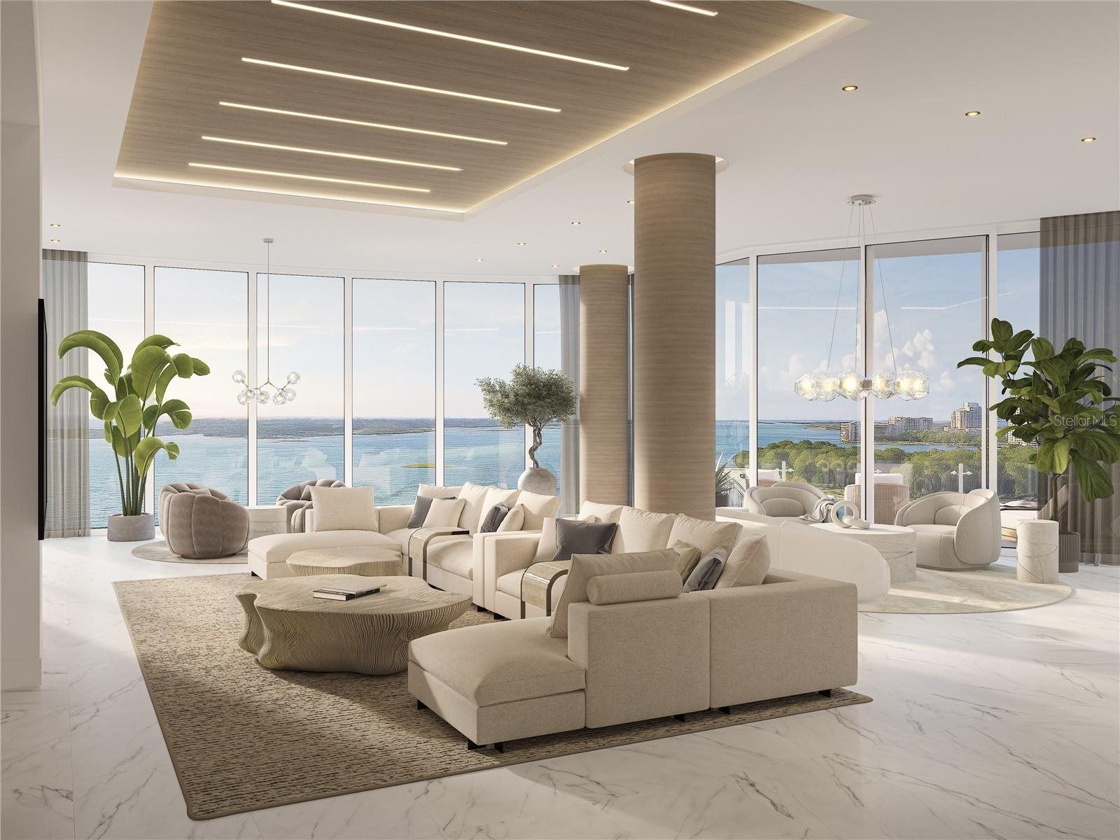
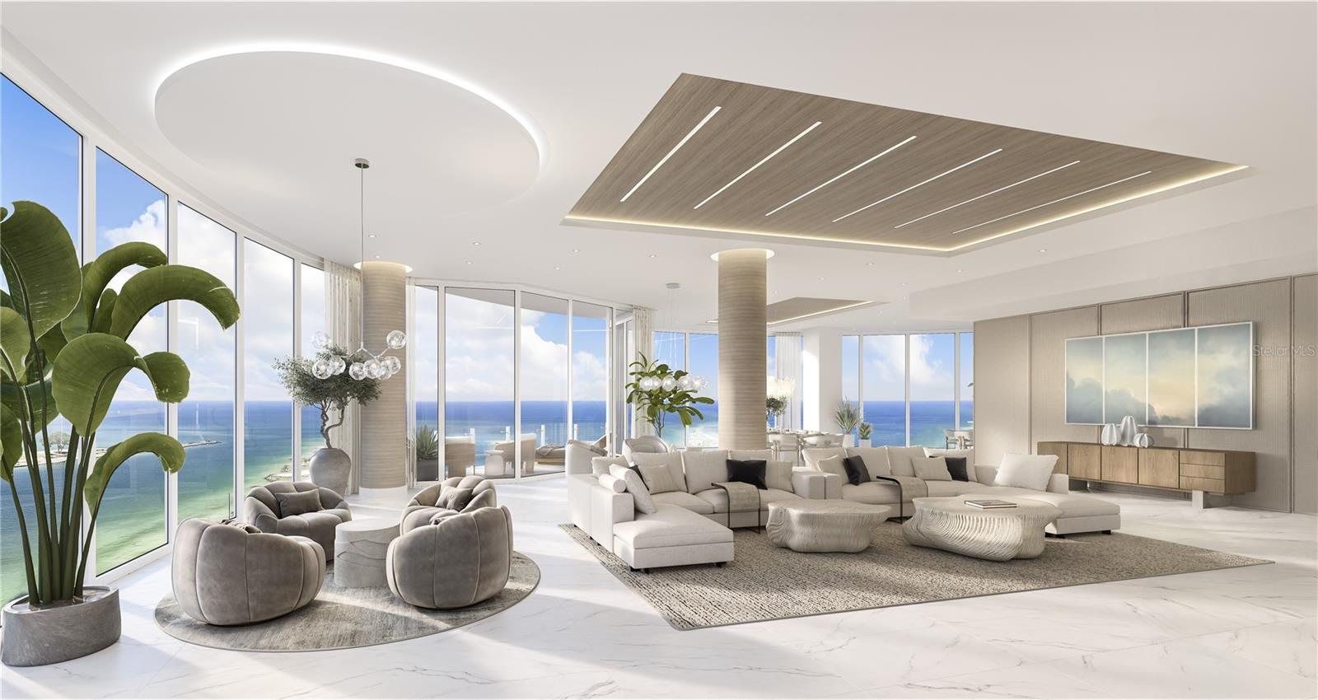
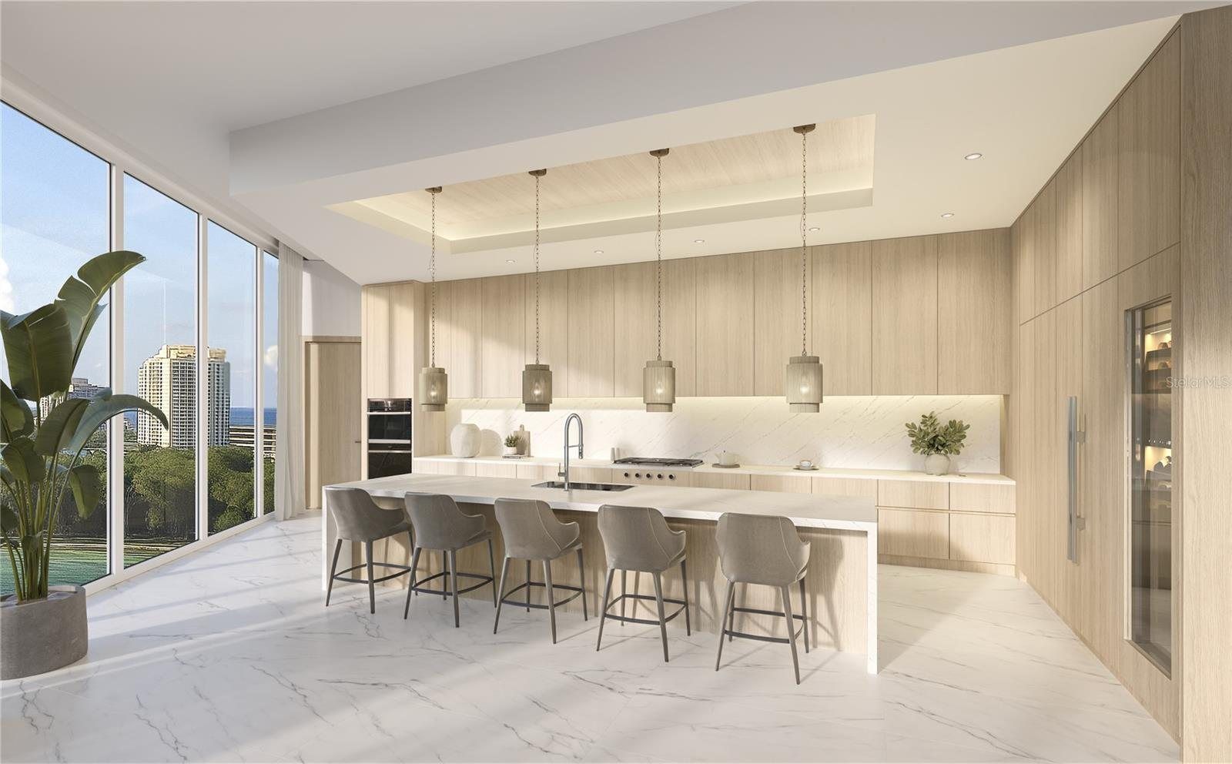
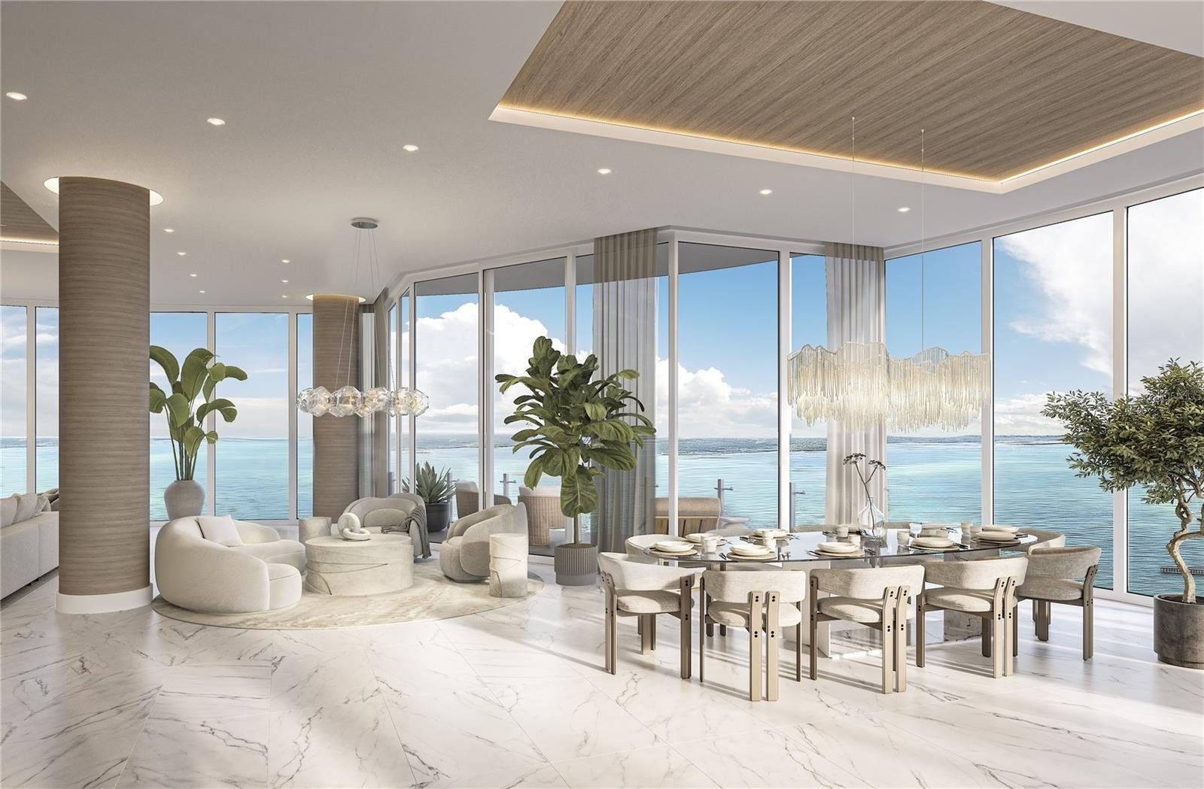
Each home has soaring 10-foot ceilings, floor-to-ceiling windows and expansive terraces with Gulf views. Italian porcelain floors, Italian cabinetry, European quartz and Sub-Zero and Wolf appliances.
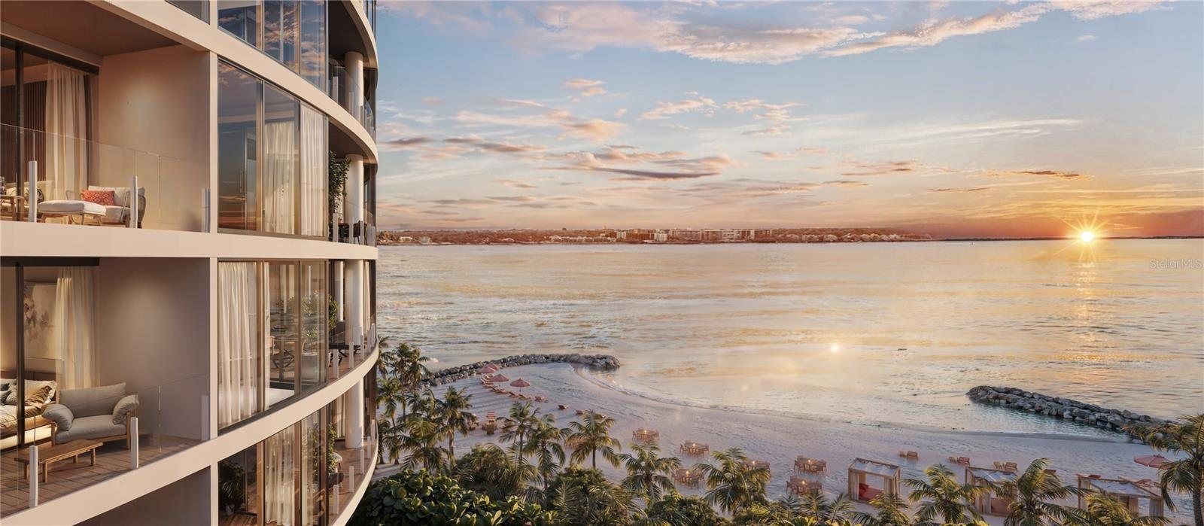
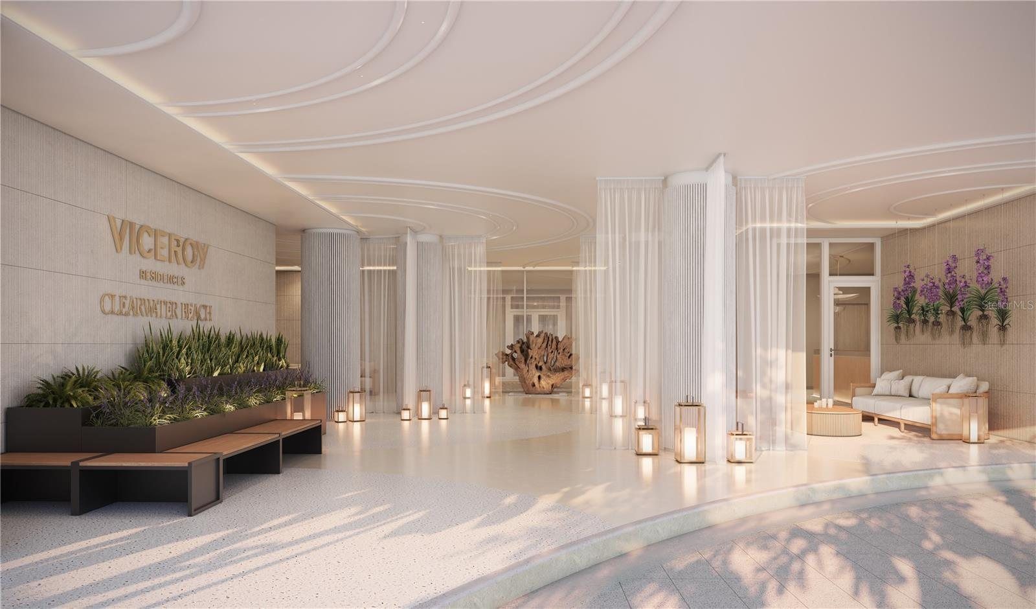
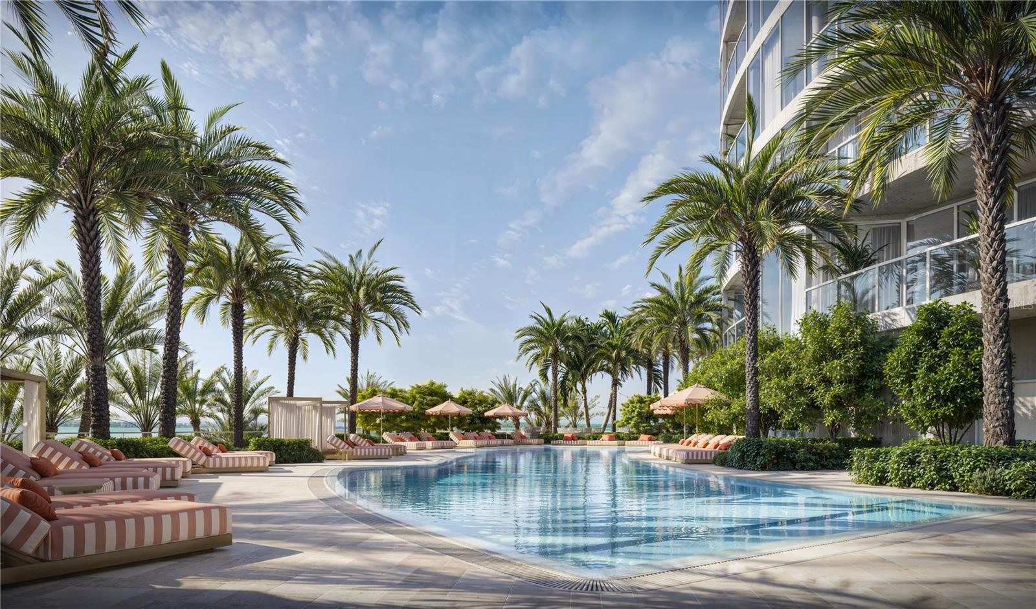
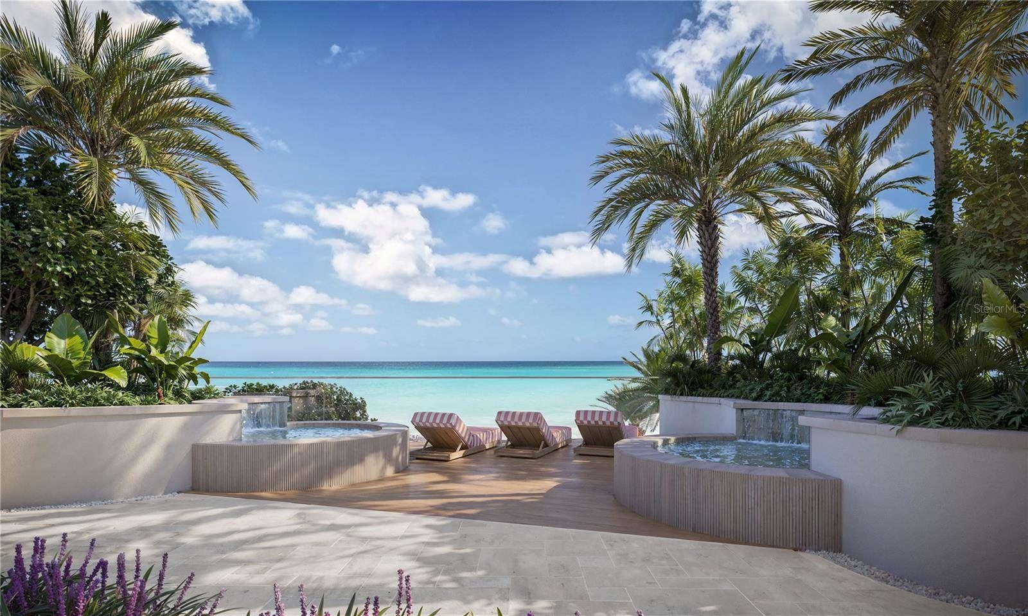
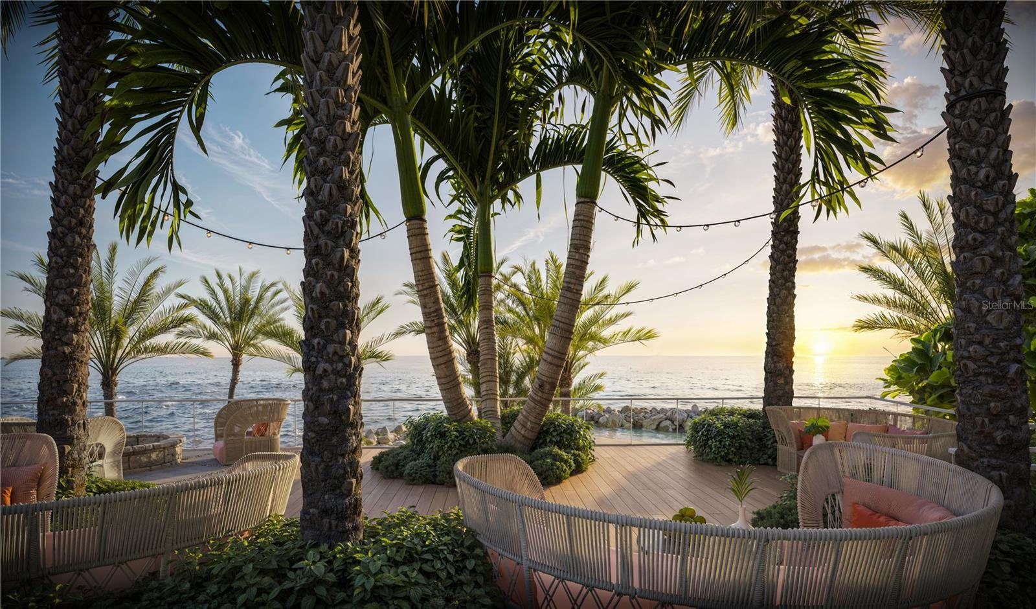
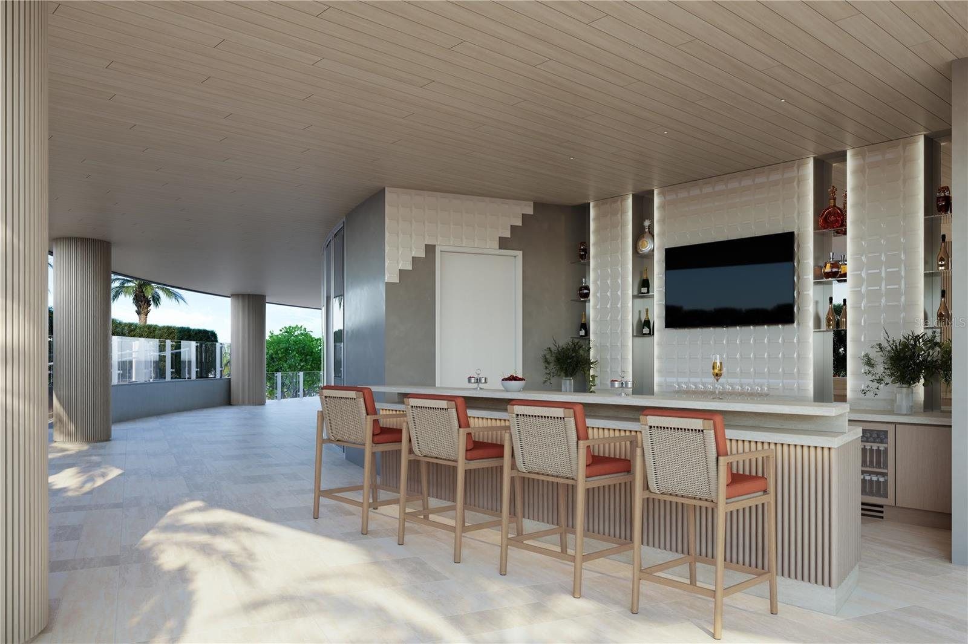
All images on this page are artist’s renderings from the listing.
- Price
- $11,950,000
- Bedrooms
- 5
- Baths
- 5 full · 1 half
- Interior
- 6,124 sq ft
- Residence
- Penthouse 901B
- Faces
- West, to the Gulf
- Parking
- 2 spaces
- Completion
- 2027, per MLS
Built for the coast
By the numbers
The first luxury condominium in the region built with advanced resiliency features, according to the listing.
Inside
Floor-to-ceiling, and the Gulf.
Open-plan living with an eat-in kitchen, the primary bedroom on the main floor, walk-in closets and a laundry room.
Kitchen appliances by Sub-Zero and Wolf, with European quartz countertops.
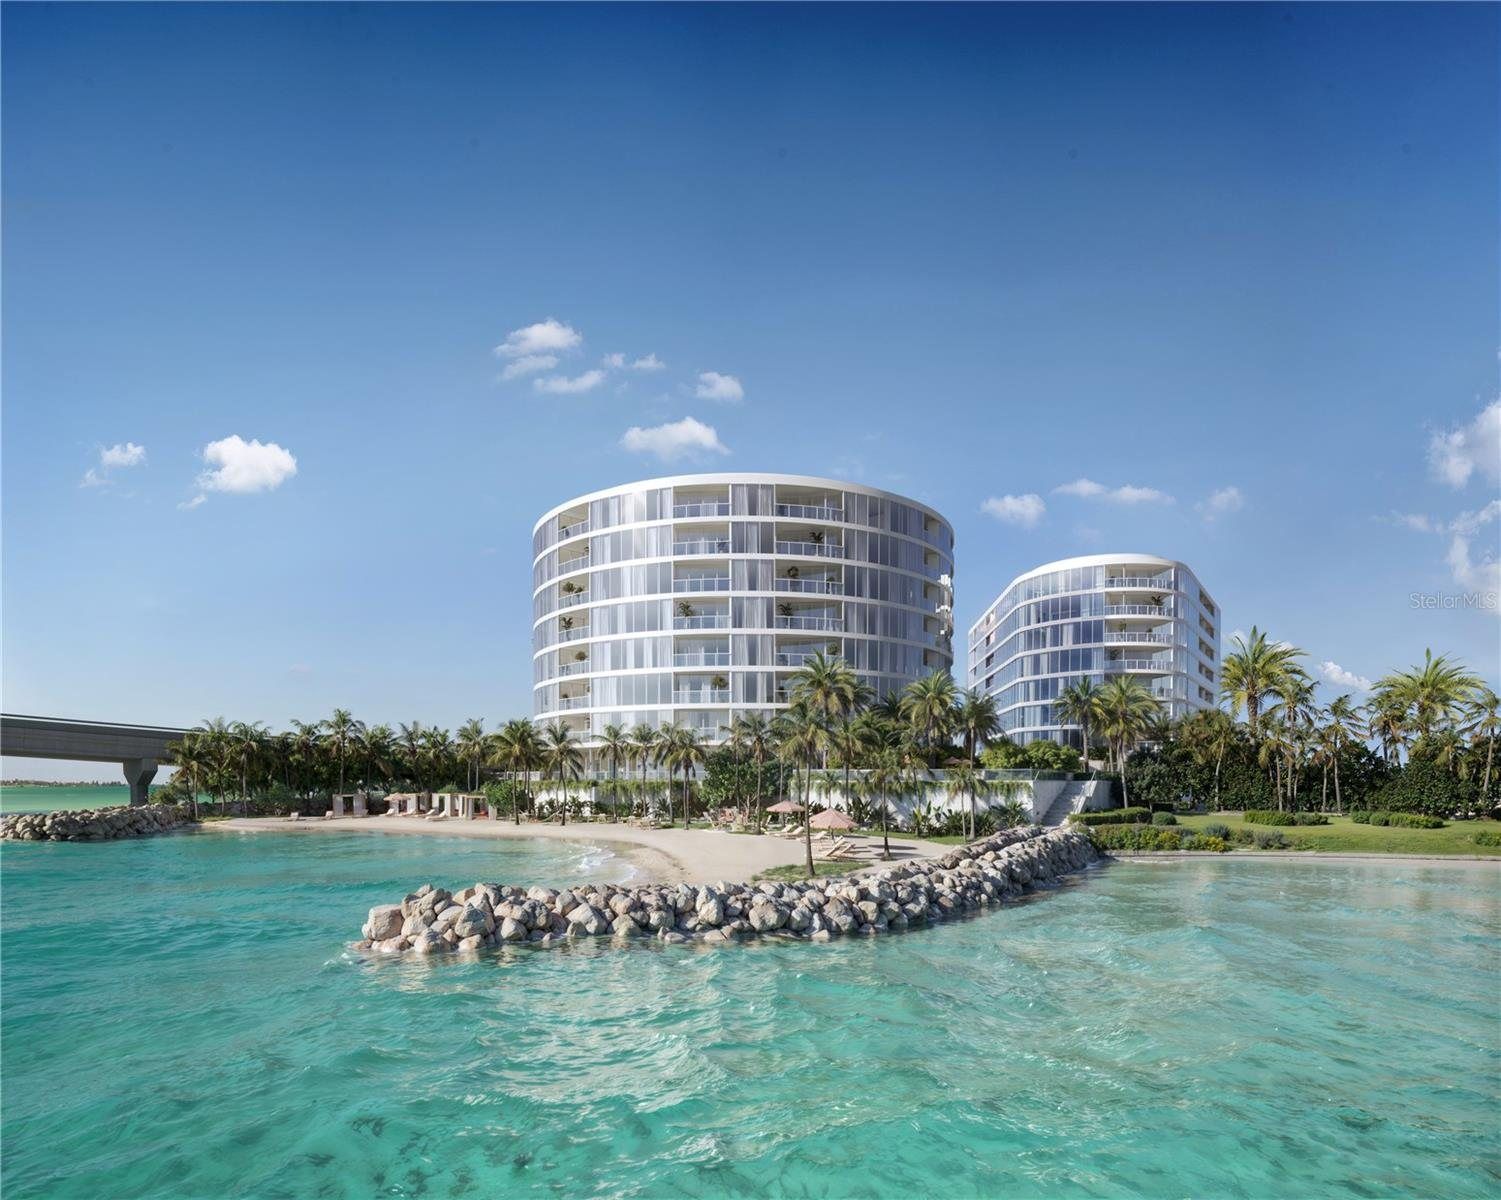
Two towers
Nine stories on the beach
Sunset
Gulf of Mexico sunset views
Reception, concierge, valet, porter, and 24/7 guarded access.
Service, from the listing
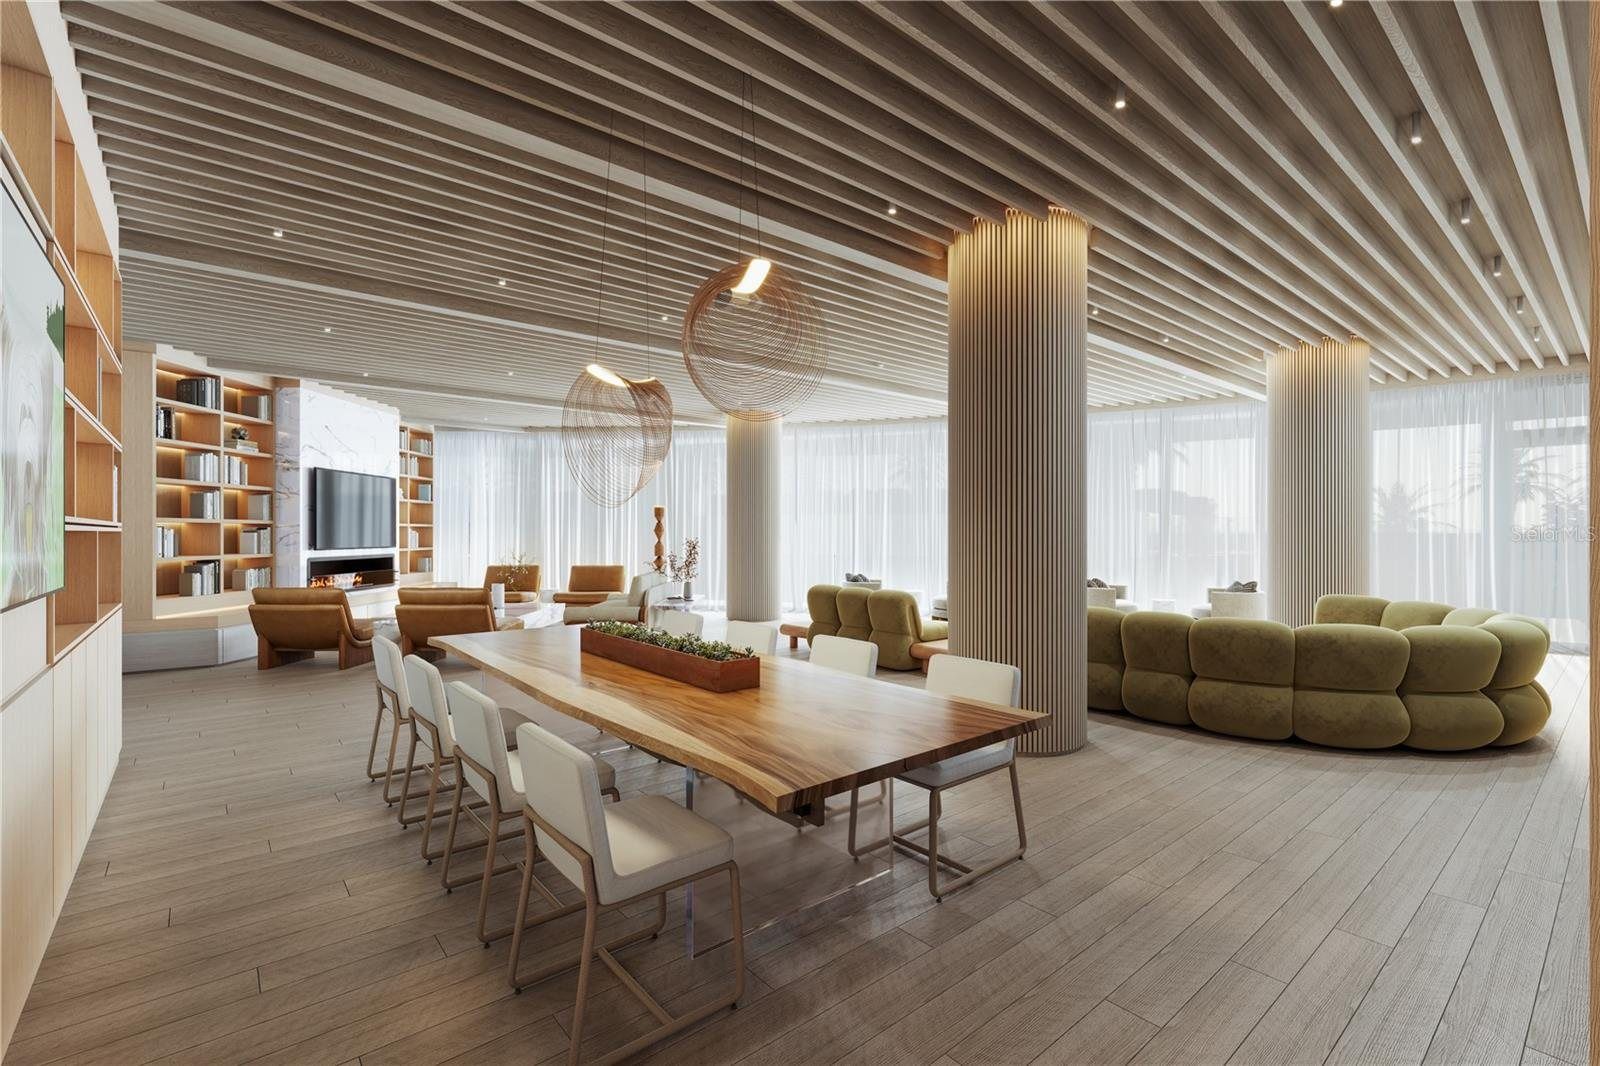
The Club
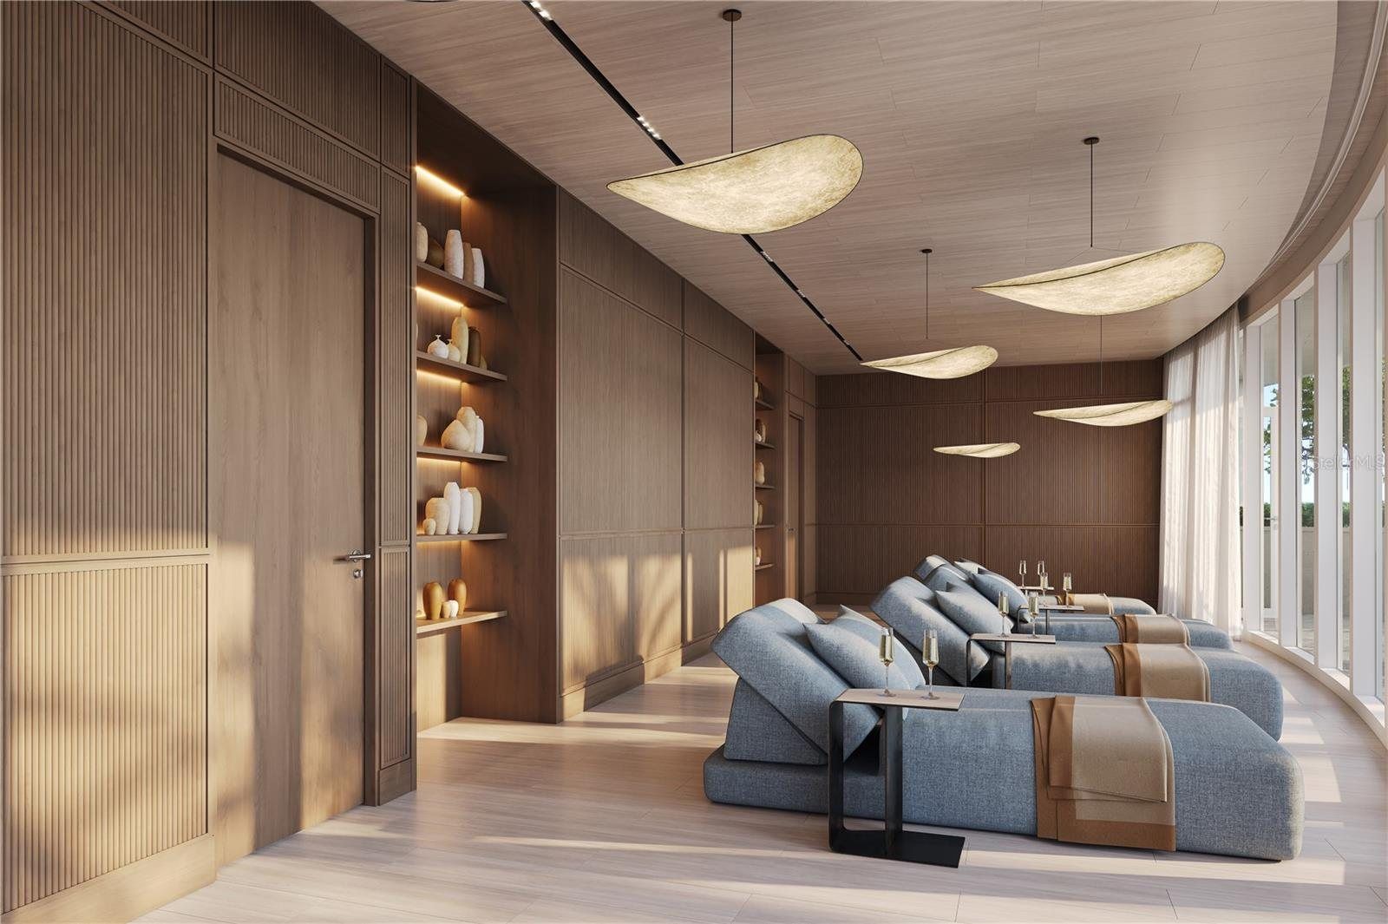
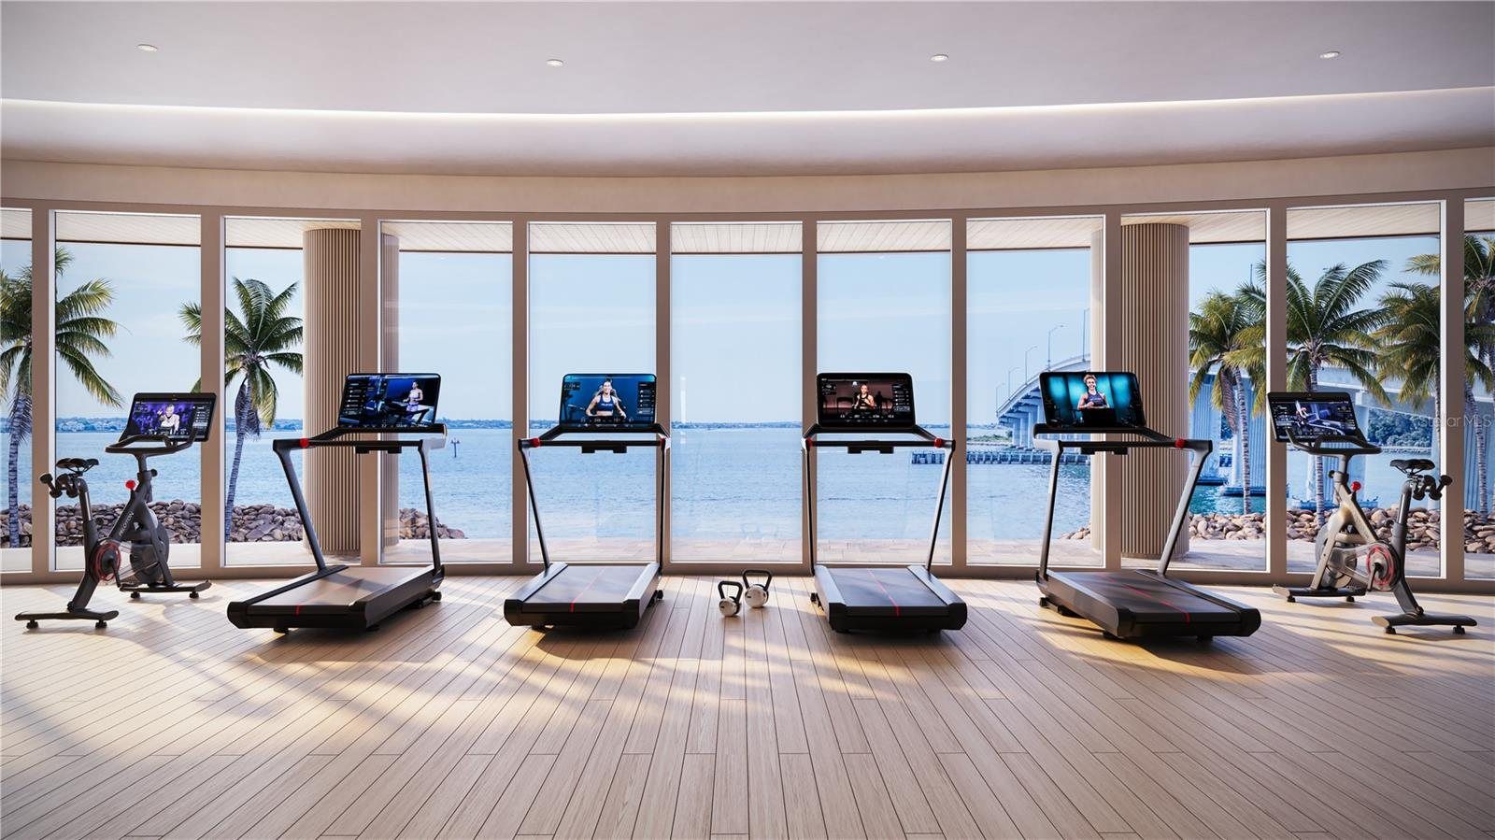
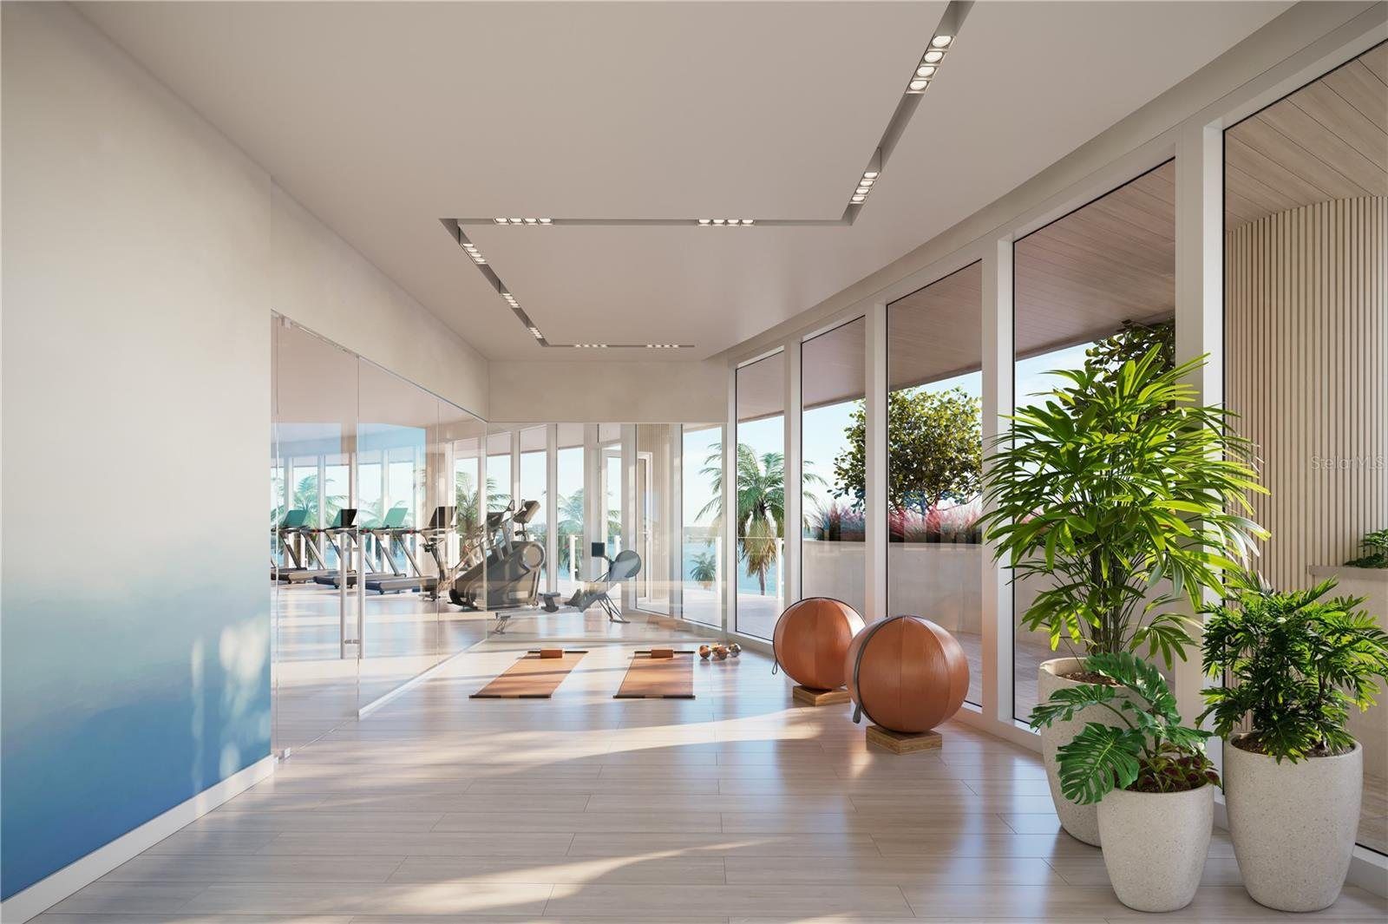
Five-star services
Tap the arrows or swipe. Artist’s renderings.
1 / 9
At home
The residences
The Details
From the listing
The residence
- Penthouse 901B
- 5 bedrooms · 5 full, 1 half baths
- 6,124 sq ft · single level
- Primary bedroom on the main floor
- 10-foot ceilings
- Floor-to-ceiling windows
- Expansive terraces, Gulf views
- Faces west
Finishes
- Italian porcelain flooring
- Italian cabinetry
- European quartz countertops
- Sub-Zero and Wolf appliances
- Eat-in kitchen, open floor plan
- Walk-in closets · laundry room
Resilience
- Gas-powered backup generators
- Full-residence backup power
- Impact glass rated for 165 MPH winds
- Structures above 500-year flood standards
Amenities & service
- Pool with private cabanas
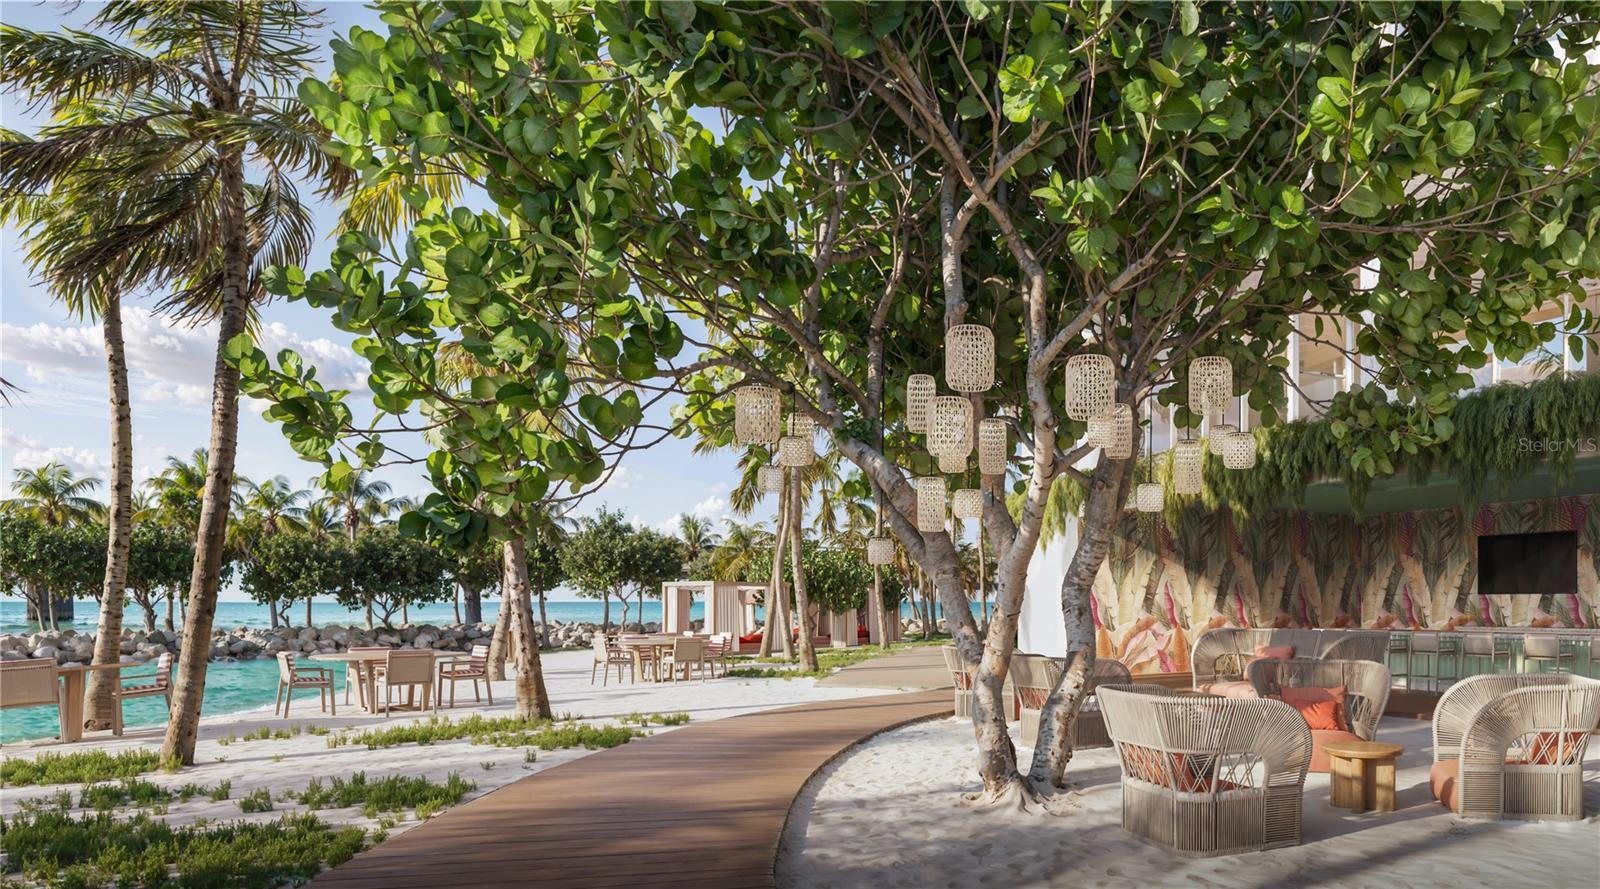
- 270 ft private beach, beach bar, fire pit
- Restaurant and pool bar
- Sunset deck · spa · fitness · yoga
- Media room, clubhouse, kids club, teen gaming
- Concierge, valet, porter, 24/7 guarded access
- Pets welcome
The Setting
On the white sands of Clearwater Beach
805 S Gulfview Boulevard, on the Gulf of Mexico side of Clearwater Beach, one of Florida’s most coveted beachfront destinations.
805 S Gulfview Blvd, Penthouse 901B, Clearwater Beach, FL 33767
Gallery
All images are artist’s renderings from the listing. The building is to be built. Tap any image to open it.
Private showing
Ask about Penthouse 901B
Myles Newell
Listing agent · VCWB Development Sales, LLC
386-503-3389 Myles